DESIGN.
BUILD.
DONE RIGHT.

our projects

Lone Oak

project location

Country Club

project type

Home Remodel

project scope

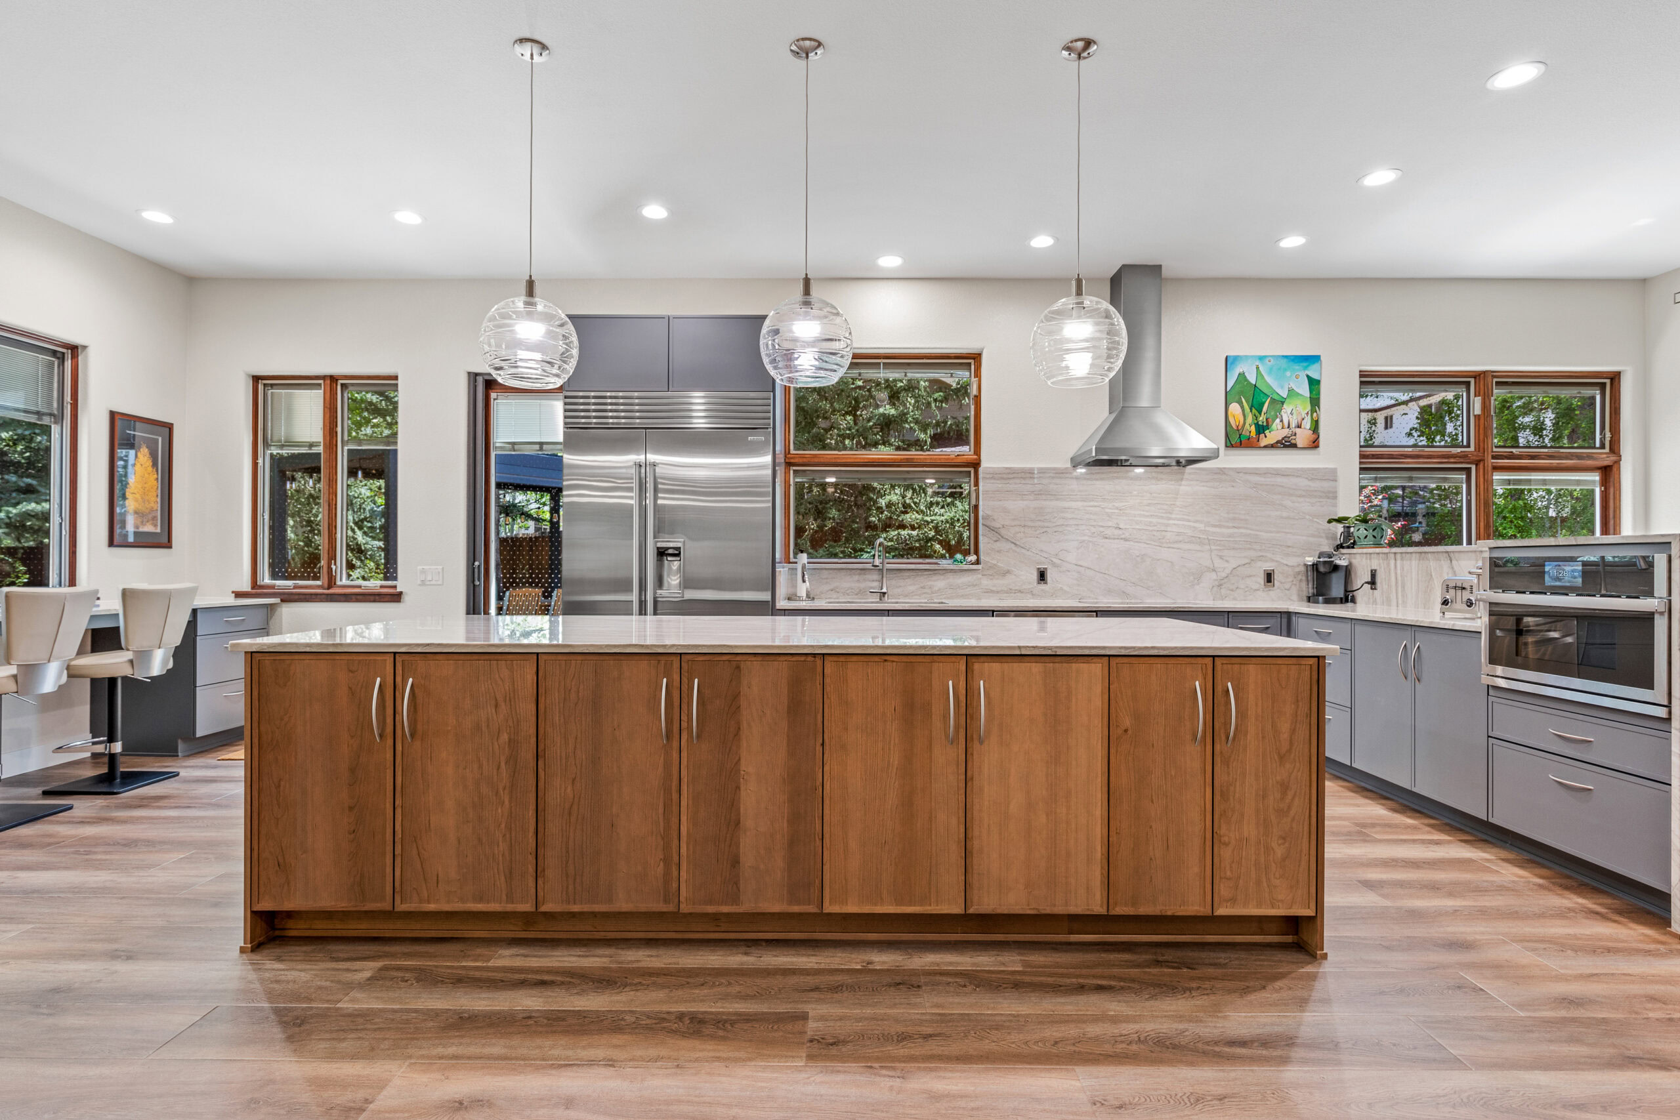
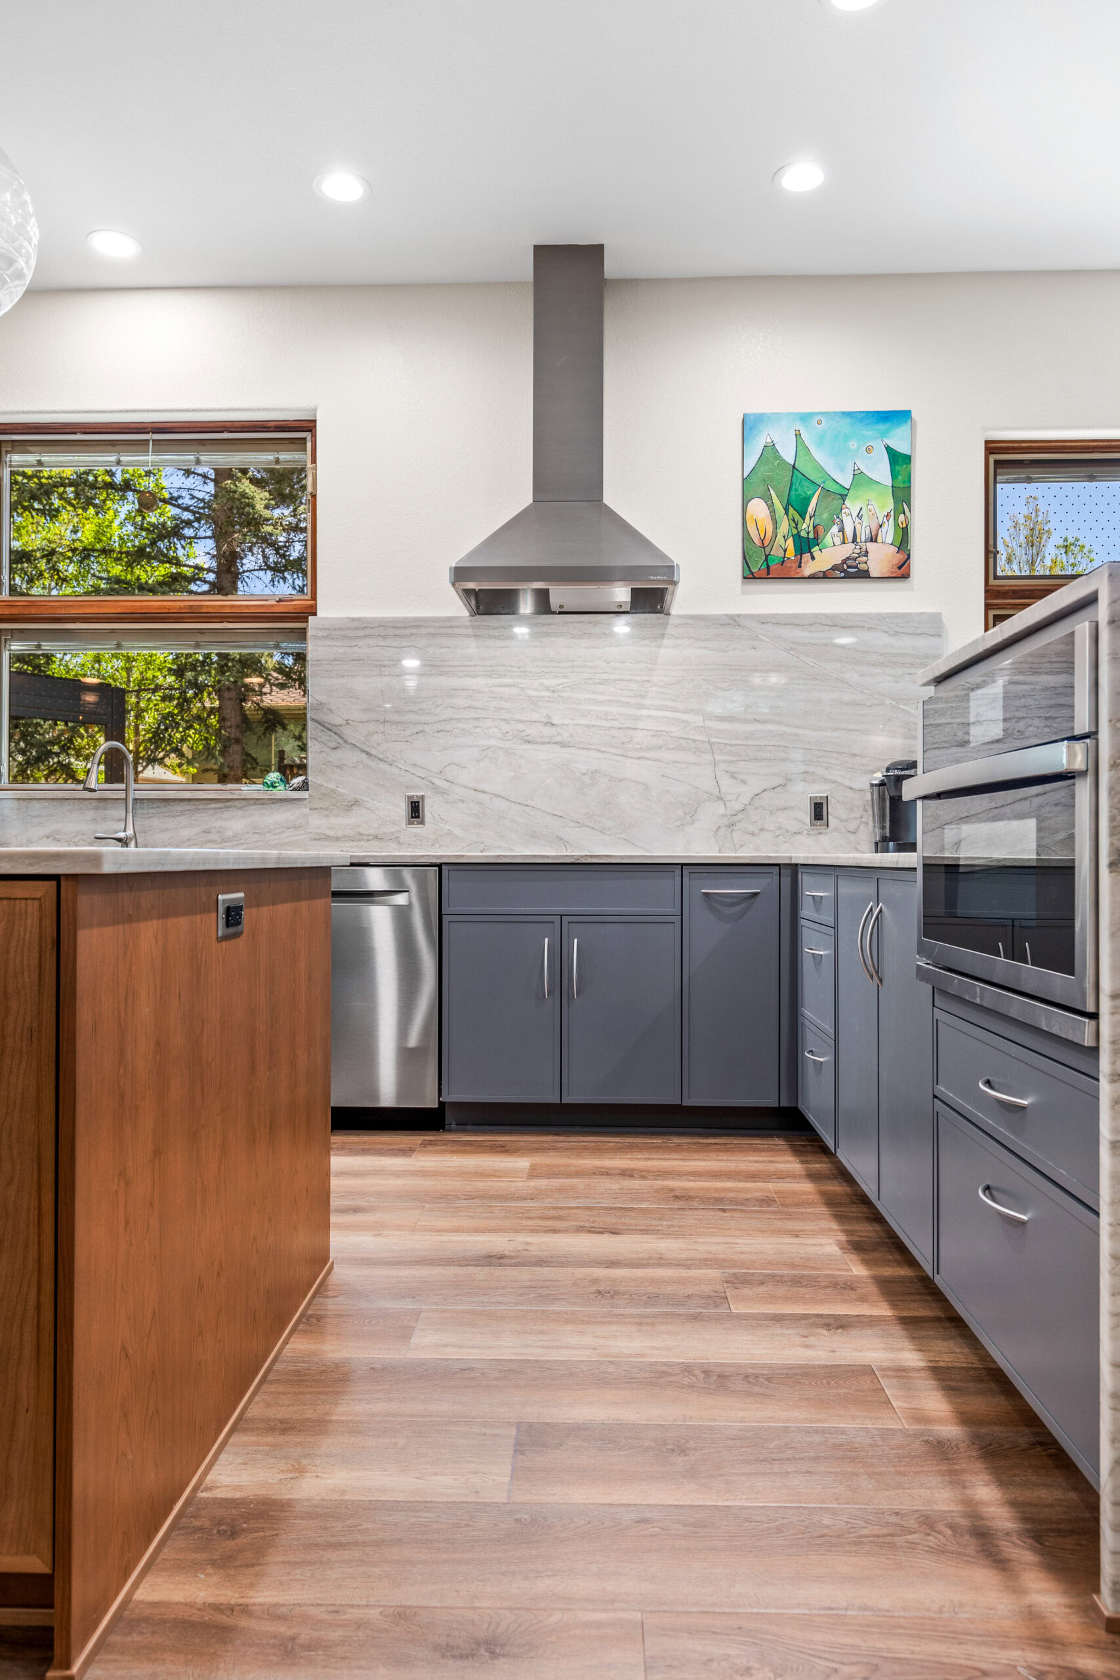
This Country Club remodel focused on making the kitchen and surrounding living spaces work better for the homeowners. The original kitchen featured dark wood cabinetry, richly patterned countertops, and slate flooring. We worked closely with the clients to fine-tune a design that updated the finishes and improved how they used the space.

highlights

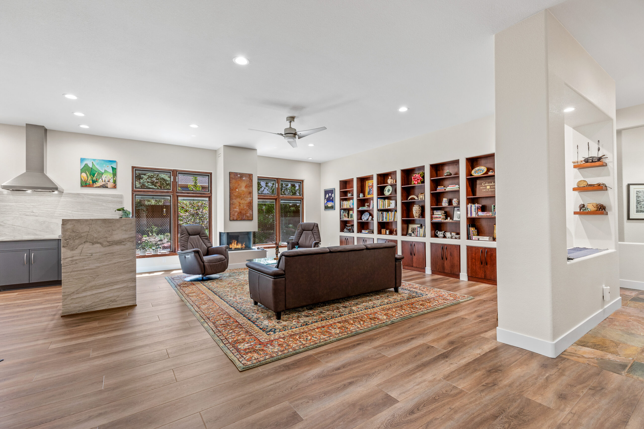
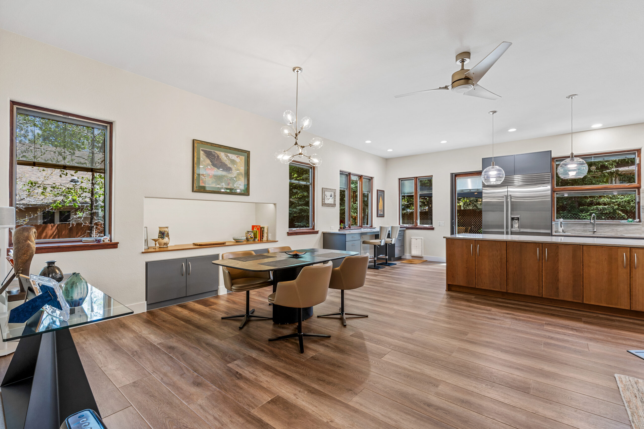
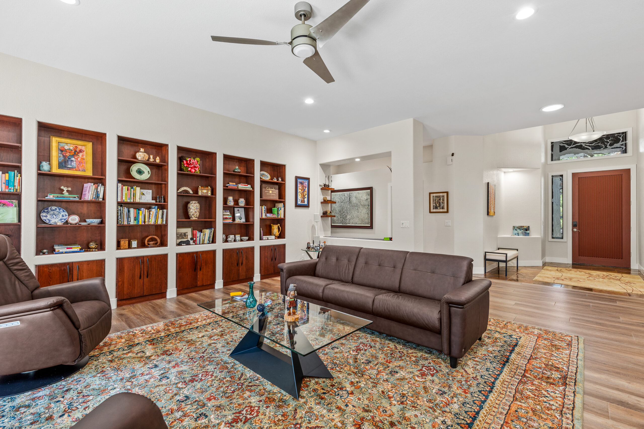
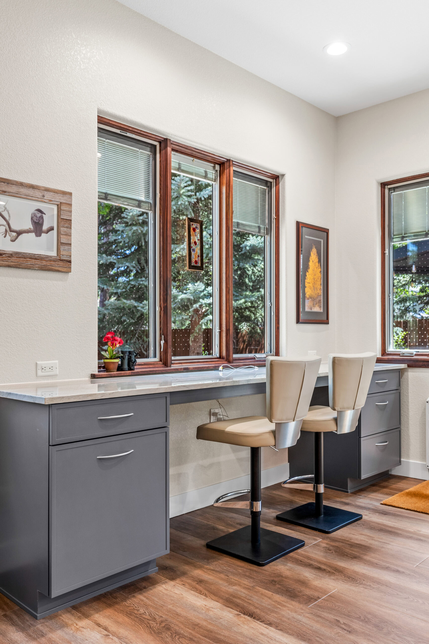
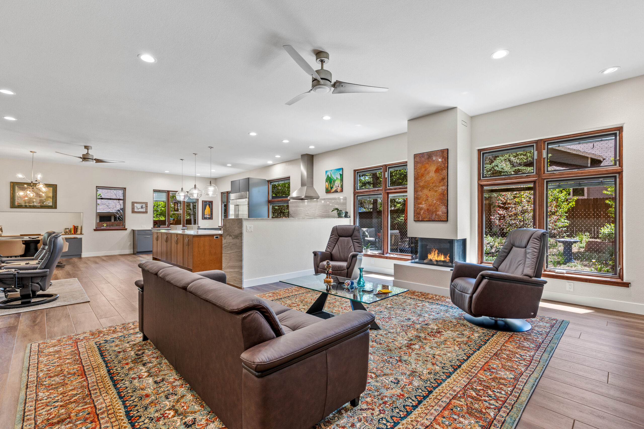
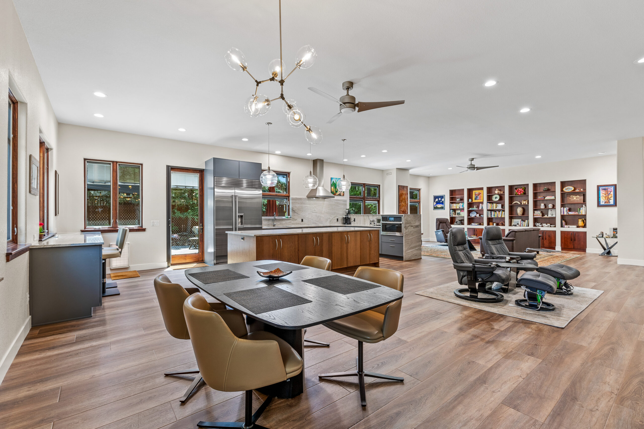
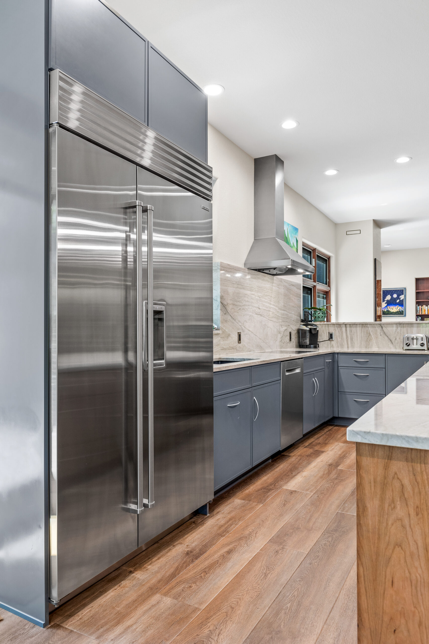
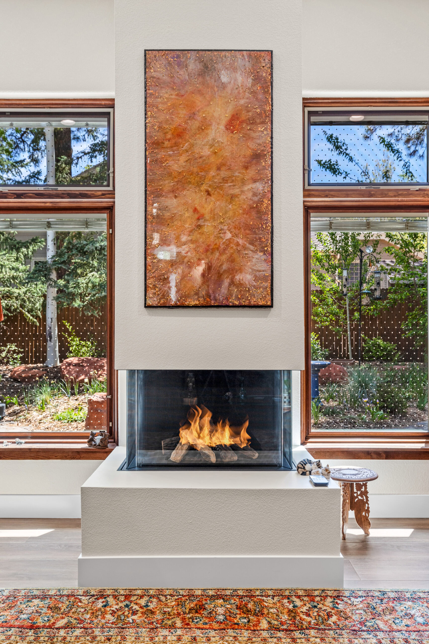
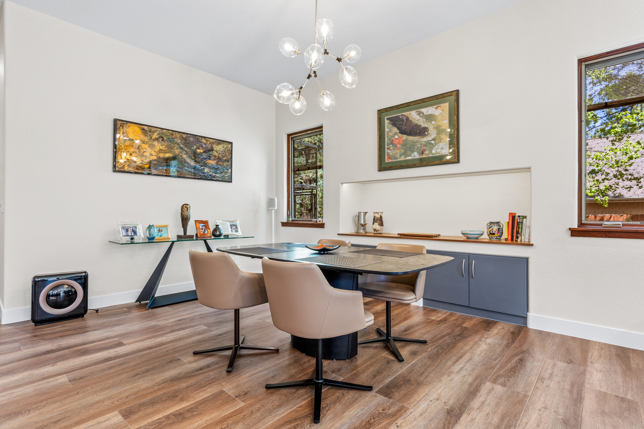
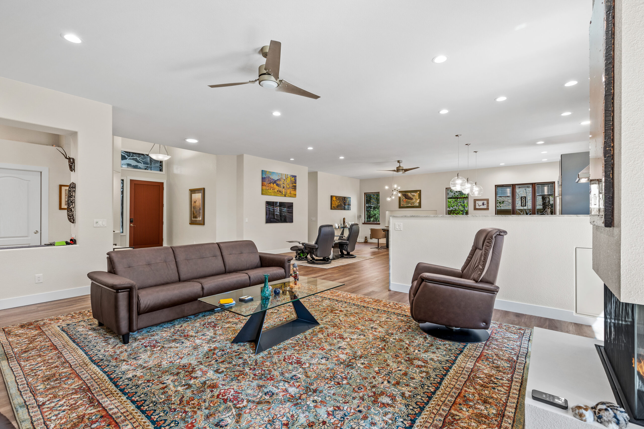
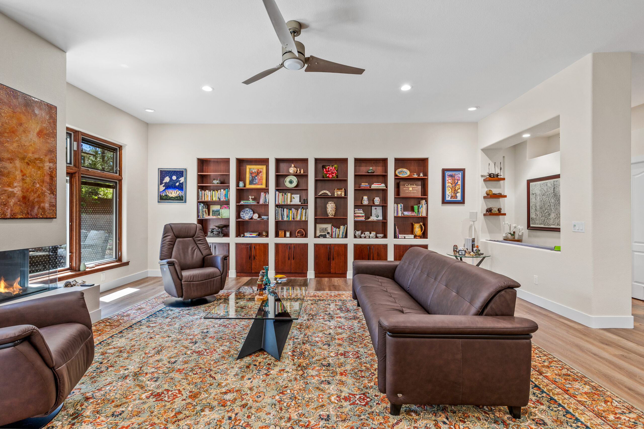
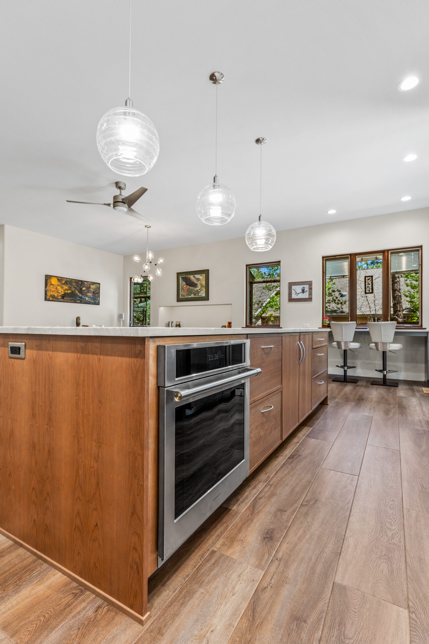
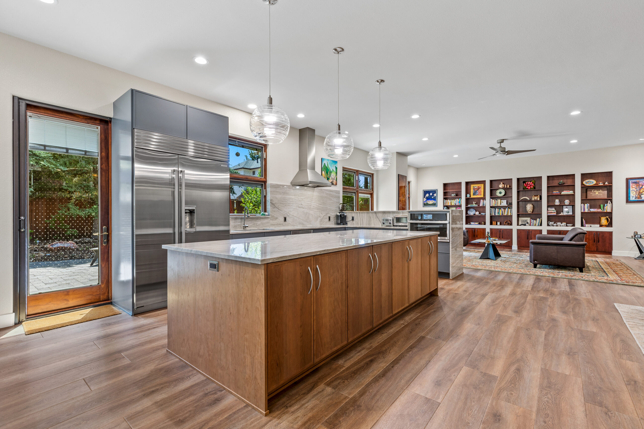
A large island with warm wood cabinetry now anchors the kitchen, complemented by gray perimeter cabinets, light veined countertops, and a coordinating backsplash. Glass pendant lights brighten the workspace, while a built-in counter beneath the windows provides a place to sit with views of the yard. Consistent wood-look flooring connects the kitchen, dining, and living areas, and a redesigned fireplace creates a welcoming focal point.


results

The before-and-after photos show a lighter, more cohesive interior with distinct spaces for cooking, dining, and relaxing. The finished project gave the homeowners the improved functionality they were hoping for, with a design shaped around their needs and a comfortable connection between the kitchen and the rest of the home.