
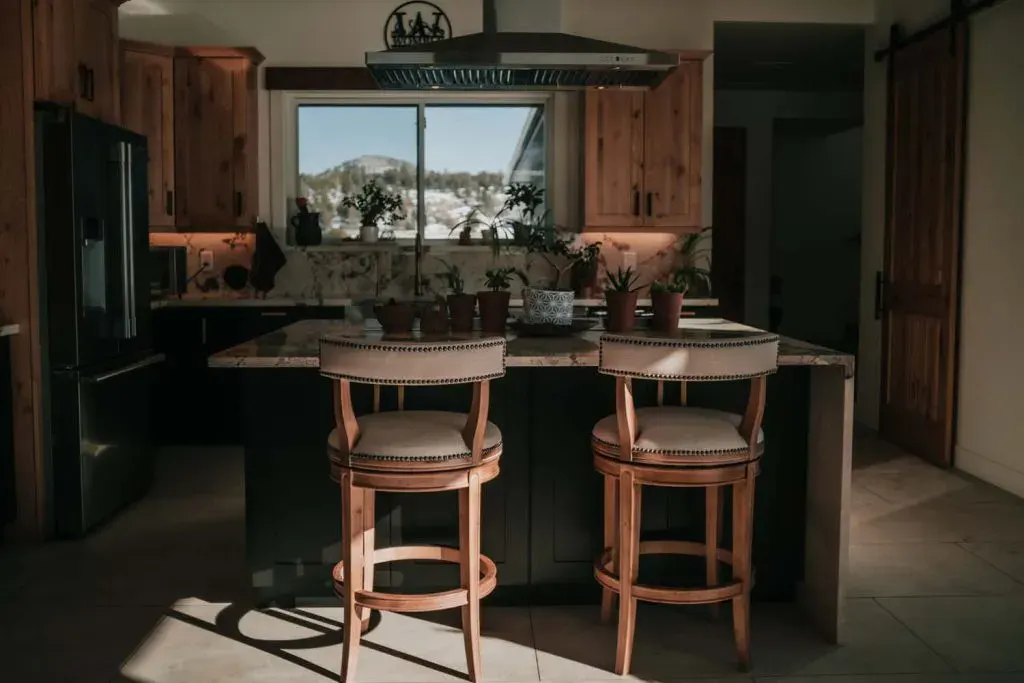
Creating a home that feels spacious, organized, and functional is a common goal for many homeowners. Flagstaff offers beautiful yet unique living conditions, which creates its own challenges for designers to make the most of the space available and meet these goals. Working with a custom home builder in Flagstaff is the best way to ensure your needs and goals are met with professional care and thoughtful design.
Local custom home builders have unique insights into the living environments in Flagstaff as well as local requirements and regulations to ensure everything is built and designed properly. In this guide, we will share insights from local builders to help you design a beautiful home in Flagstaff.
Understanding Your Space
Before you can start planning, you really need to understand your space. This will help you develop a layout and flow that makes sense for the space. The idea here is to maximize the space available and make it flow with the home. Consider the current details; if this is a new build, consider the designs and space available to work with.
Take a good look around your space to assess what is being used currently and whether there are spaces that can be identified to work more efficiently. These can be some areas of focus. For example, do you have a large room or space that tends to gather clutter? Maybe there are nooks or storage areas that aren’t being utilized. Pinpointing these areas can help create a better room flow and functionality with this project.
These are some major details to consider:
- Layout and flow of the space
- Clutter zones
- Lifestyle needs
Putting the pieces together will help create the right inspiration for maximizing space.
Smart Layouts
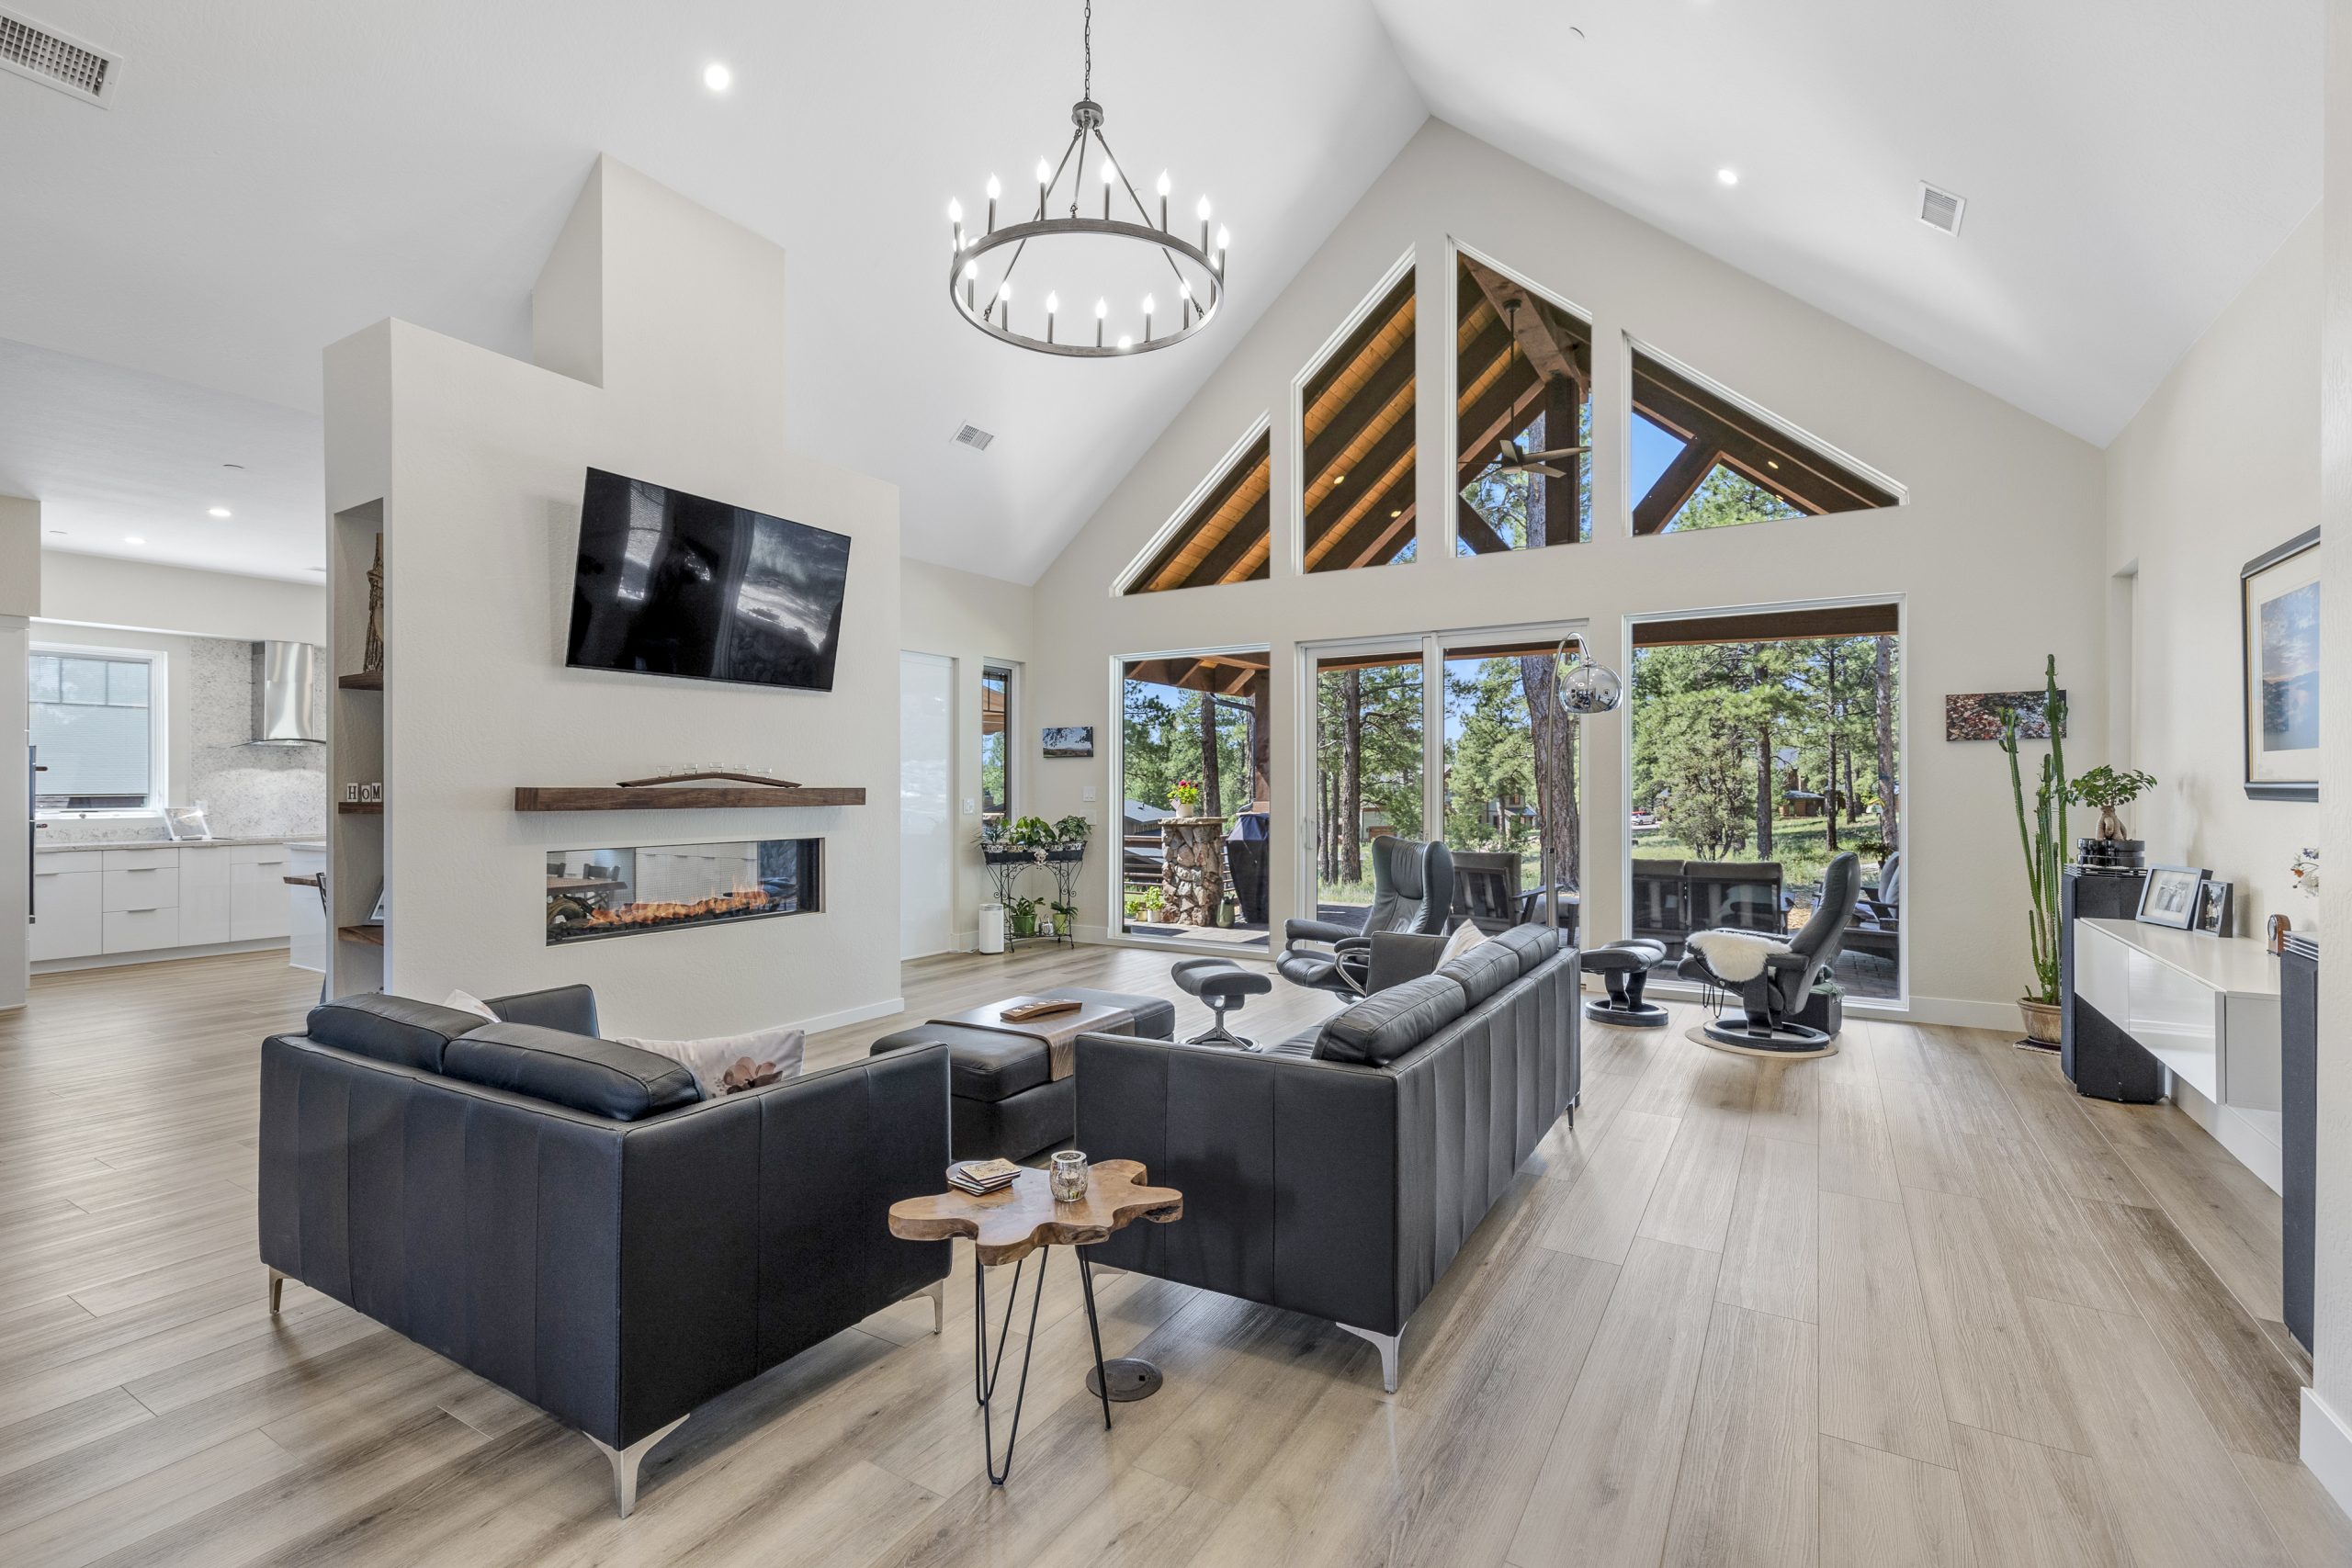
Efficient use of space stems heavily from a well-thought-out layout. Open floor plans can create a sense of openness. However, having defined spaces for certain areas that utilize zoning can help add functionality and maintain the flow of the design.
Sometimes, it just takes strategic furniture placement to create clear sections within an open space. The key is to define the use and need of that space, whether it’s activities, working, relaxing, dining, or something else. Every space has a purpose, right?
When floor plans, furniture, and zoning details are combined for a smart layout, the space becomes far more efficient. It helps create dedicated space for dedicated needs, removing any question of chaos from the equation.
Utilizing Vertical Space
There are so many situations where floor space is limited. Let’s face it, we all have too much stuff and not enough storage, right? Taking advantage of vertical space is a mastermind move and one that will help make valuable use of all space available without creating a cluttered vibe.
These are some great ways to use vertical space:
- Wall-mounted shelves
- Tall cabinets (i.e., floor-to-ceiling bookshelves)
- Creative shelving designs
- Creative wall space use
What about a wall mounted desk, or a table that can fold down and be folded up when it’s not in use? Consider multi-functional art that incorporates storage. Each of these ideas makes the most of vertical space in your home.
Multi-Functional Rooms
Multipurpose rooms are an effective way to improve practicality and save space. However, it is important to consider designs that will provide the best use of the space. One example is a guest room that also acts as an office space. How can you set up that room to provide for both needs in a practical way?
Here are a few design options:
- A desk that can double as a nightstand
- Murphy beds
- Expandable tables
- Flexible-design furniture
- Movable dividers or screens
These little details can help provide aspects that cater to multiple uses for the room. These concepts can be used for many different combined rooms. You just need to determine the uses for the room and the best way to adapt.
Natural Light and Color Choices
Natural light always makes a space feel larger and more welcoming. Strategic placement of windows or adding skylights can help to amplify these benefits. If a window or skylight simply isn’t an option, consider using light colors for wall paint as well as furniture and decor. These details create an illusion of space that takes on a creative, cohesive look.
Custom Solutions from Flagstaff Builders
Local builders in Flagstaff can provide you with unique solutions that are tailored to your needs. They can assess your space and create innovative solutions that meet your needs. Working with a custom builder allows more innovation and customization. These professionals have a keen eye and extensive experience, so they may be able to recommend something you never considered.
Consulting with a professional before incorporating any design will bring the potential for more built-in storage, local expertise, and professional recommendations from a builder perspective. They can provide you with project examples so you can see some inspiration to make an informed decision.
Incorporating Technology
Technology is an important part of every home, and taking advantage of technology may be a key aspect to improve space management. There are many smart home solutions that can keep things more organized and efficient. This includes things like these:
- Smart storage with automated organization and self-illumination
- Automated systems (lighting, security, smart thermostats, etc.)
- Integrated tech design, such as hidden TV mounts or built-in chargers
With each of these, you can create a classy look without compromising functionality.
The Right Custom Home Builder in Flagstaff
Maximizing space is all about designing a home that is practical, comfortable, and reflective of your lifestyle. A custom home builder in Flagstaff can help you sort through the details and determine the best way to do that. These design tips are just a few ways to create a space that works for your home’s needs.
High Caliber Construction of Flagstaff is a locally owned and operated company that can help you achieve a tailored design for your space. Whether you’re building new or revamping an existing space, we can help. Contact us today to get started!